Leave a Message

Thank you for your message. I will be in touch with you shortly.

304 BARNSBURY ROAD
304 BARNSBURY ROAD
304 BARNSBURY ROAD
304 BARNSBURY ROAD
304 BARNSBURY ROAD
304 BARNSBURY ROAD
304 BARNSBURY ROAD
304 BARNSBURY ROAD
304 BARNSBURY ROAD
304 BARNSBURY ROAD
304 BARNSBURY ROAD
304 BARNSBURY ROAD
304 BARNSBURY ROAD
304 BARNSBURY ROAD
304 BARNSBURY ROAD
304 BARNSBURY ROAD
304 BARNSBURY ROAD
304 BARNSBURY ROAD
304 BARNSBURY ROAD
304 BARNSBURY ROAD
304 BARNSBURY ROAD
304 BARNSBURY ROAD
304 BARNSBURY ROAD
304 BARNSBURY ROAD
304 BARNSBURY ROAD
304 BARNSBURY ROAD
304 BARNSBURY ROAD
304 BARNSBURY ROAD
304 BARNSBURY ROAD
304 BARNSBURY ROAD
304 BARNSBURY ROAD
304 BARNSBURY ROAD
304 BARNSBURY ROAD
304 BARNSBURY ROAD
304 BARNSBURY ROAD
304 BARNSBURY ROAD
304 BARNSBURY ROAD
304 BARNSBURY ROAD
304 BARNSBURY ROAD
304 BARNSBURY ROAD
304 BARNSBURY ROAD
304 BARNSBURY ROAD
304 BARNSBURY ROAD
304 BARNSBURY ROAD
304 BARNSBURY ROAD
304 BARNSBURY ROAD
304 BARNSBURY ROAD
304 BARNSBURY ROAD
304 BARNSBURY ROAD
304 BARNSBURY ROAD
304 BARNSBURY ROAD
304 BARNSBURY ROAD
304 BARNSBURY ROAD
304 BARNSBURY ROAD
304 BARNSBURY ROAD
304 BARNSBURY ROAD
VIEW PHOTOS
$690,000

304 BARNSBURY ROAD

4 Beds 3 Baths 2,348 Sq.Ft. 0.47 Acres

Description

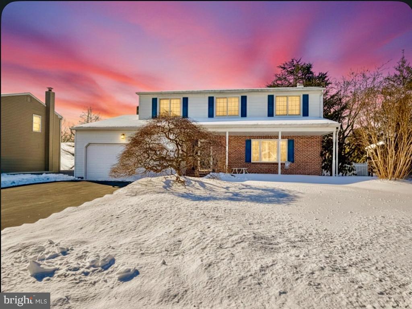
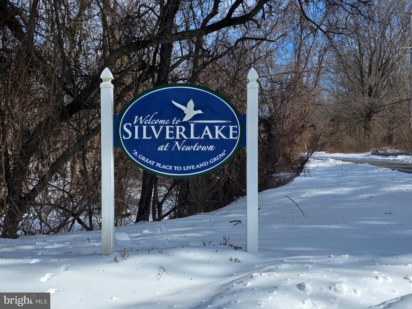
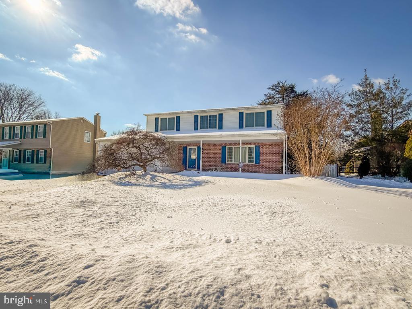
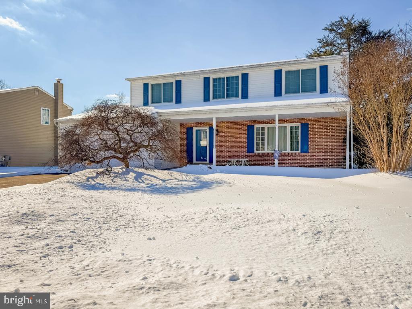
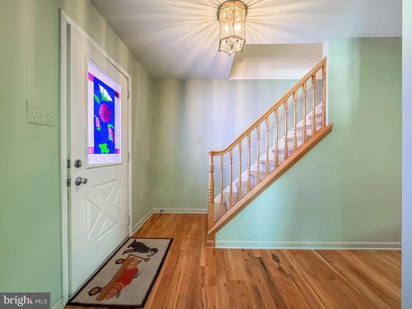
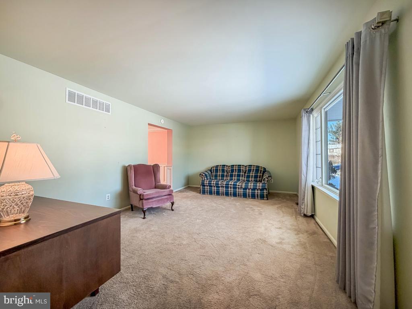
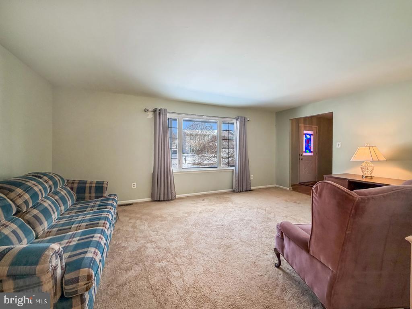
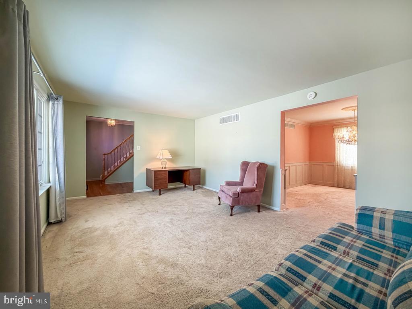
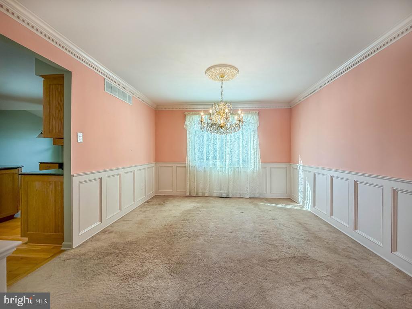
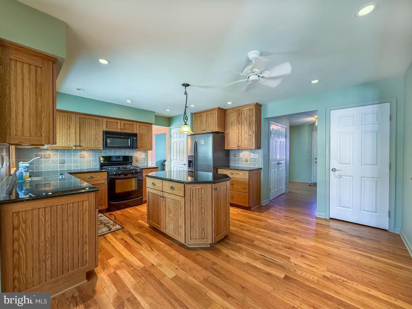
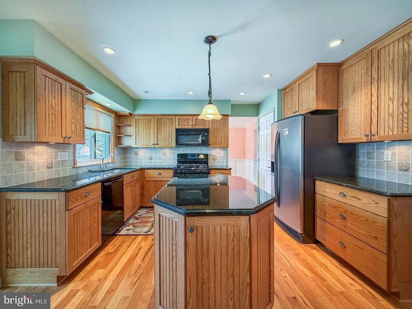
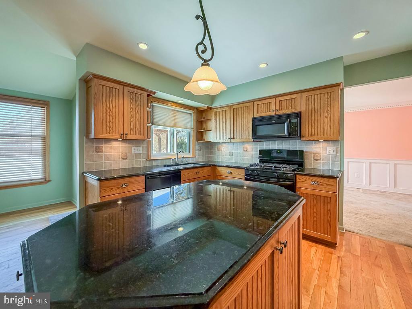
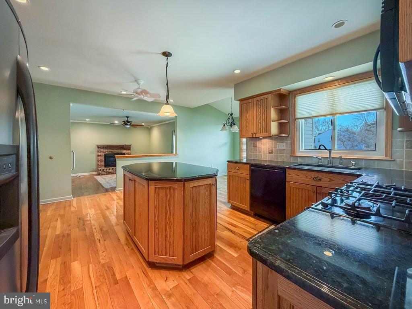
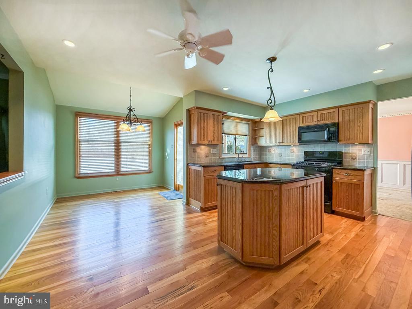
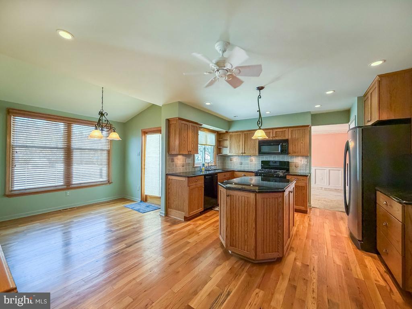
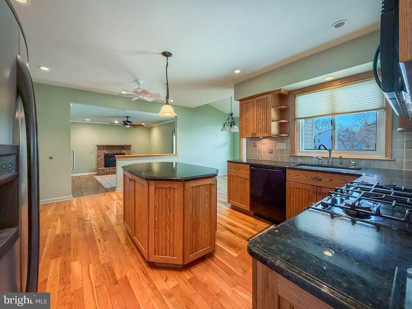
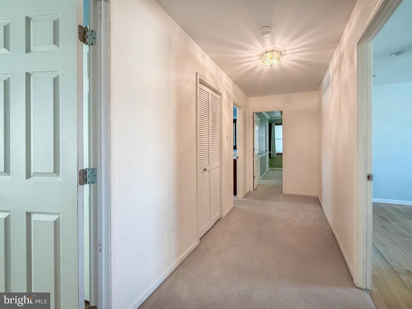
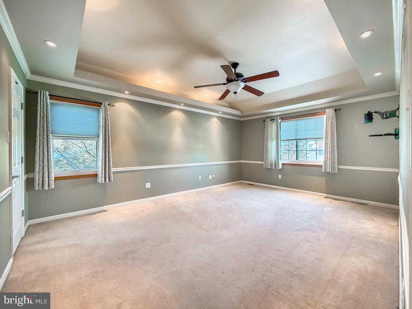
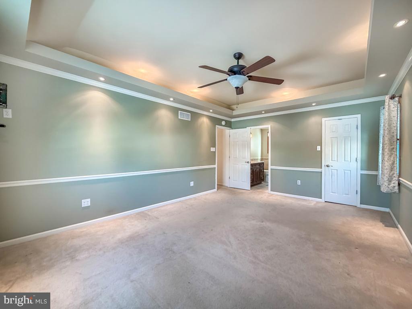
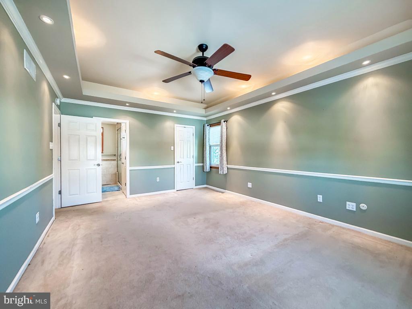
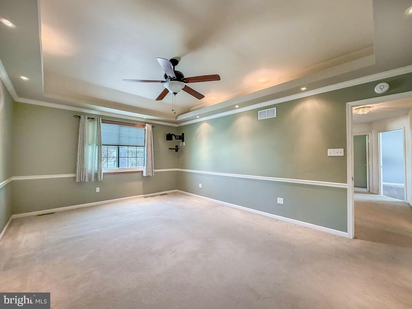
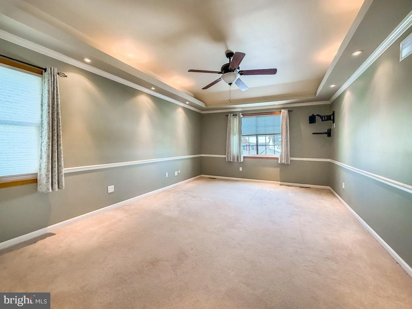
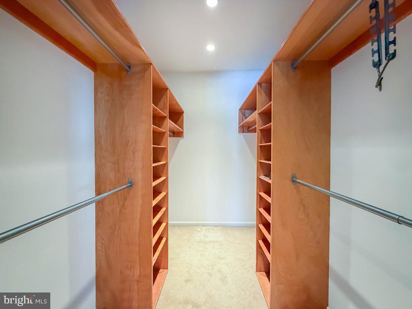
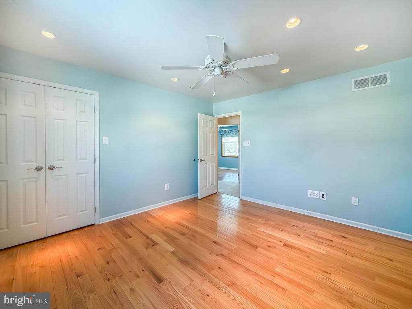
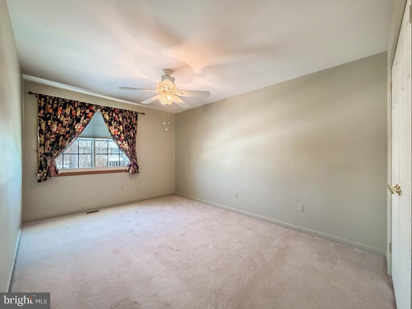
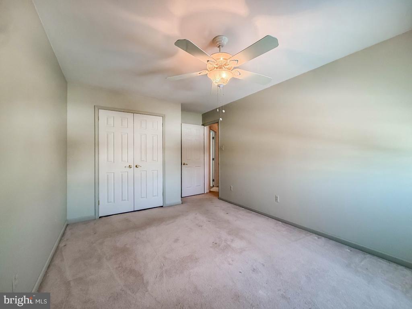
Set on nearly half an acre in a highly regarded school district in the high demand community of Silver Lake at Newtown, this spacious single colonial offers the perfect blend of comfort, function, and outdoor living. Tucked away on a quiet, low-traffic street, the setting provides both privacy and peace of mind. The home is impeccably maintained and shows beautifully throughout. The updated kitchen features granite countertops, a center island, stainless sink, and classic farmhouse cabinet doors, along with a sunny breakfast nook that opens directly to the backyard -- perfect for everyday living and effortless entertaining.

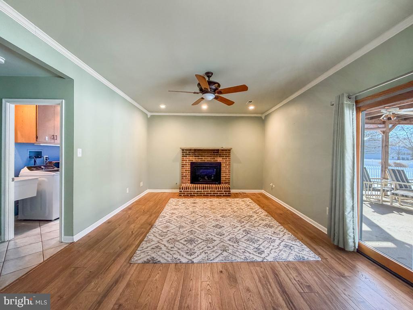
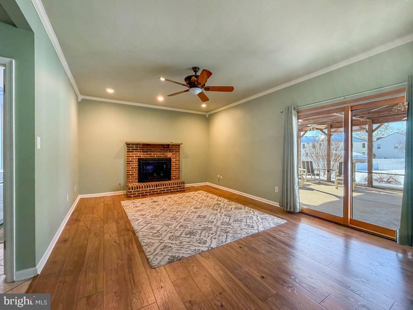
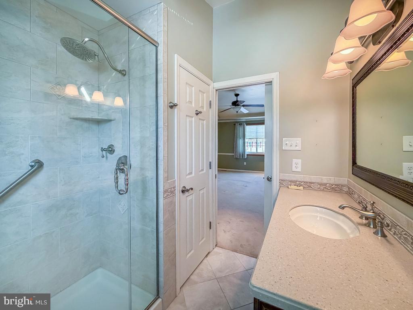
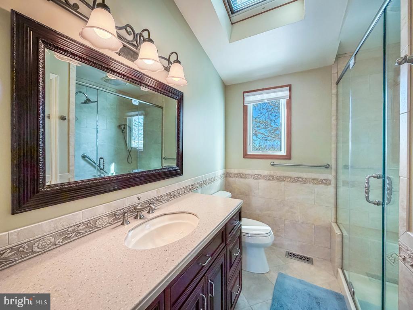
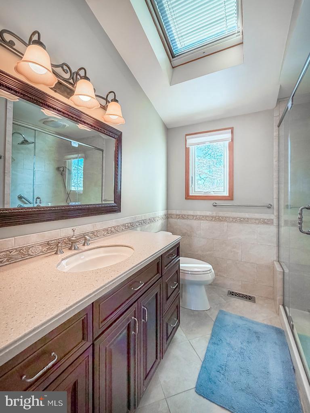
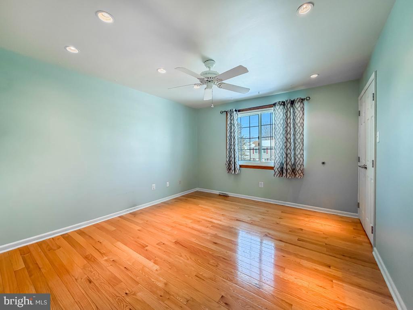
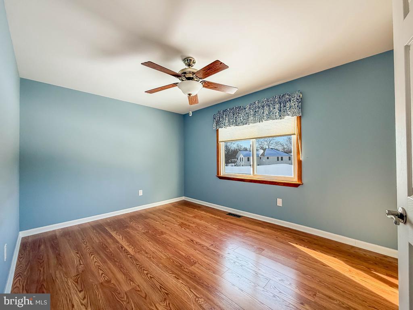
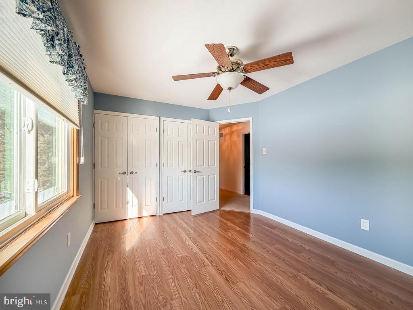
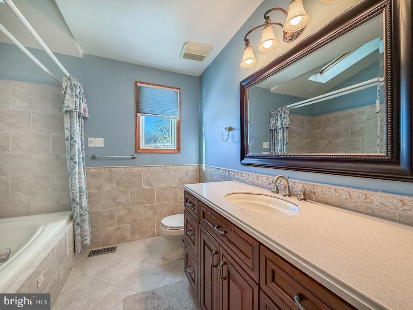
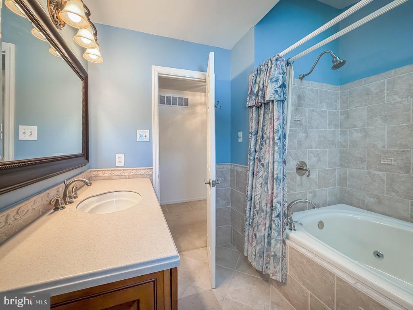
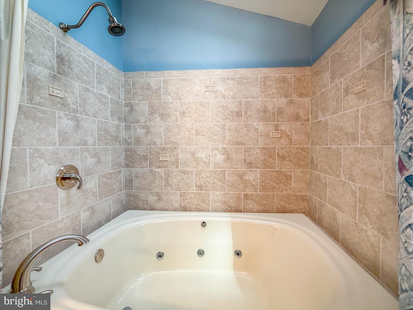
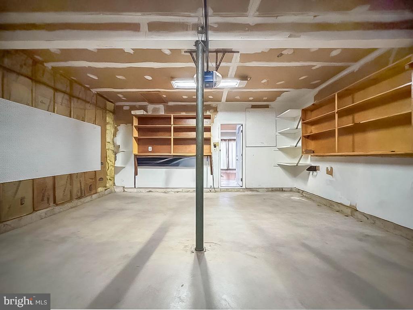
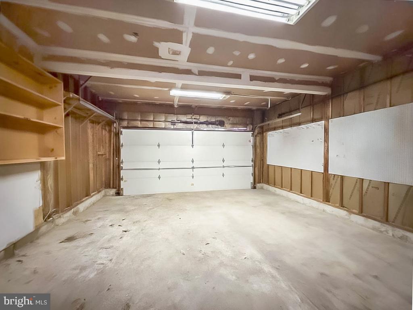
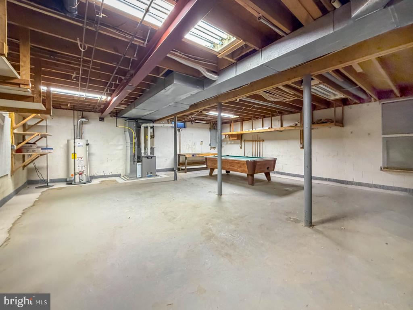
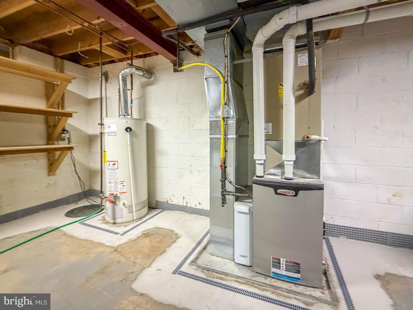
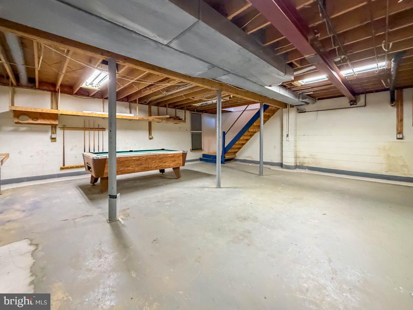
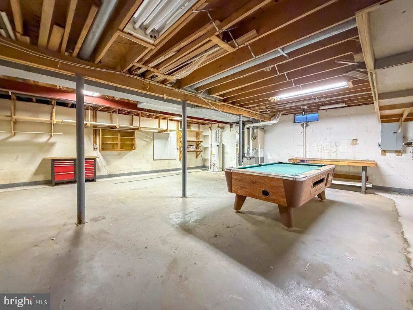
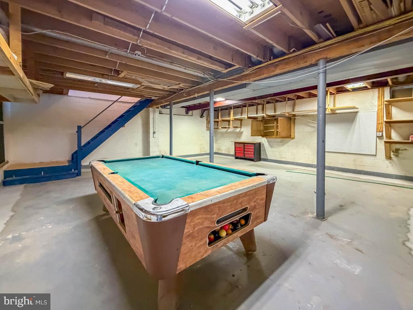
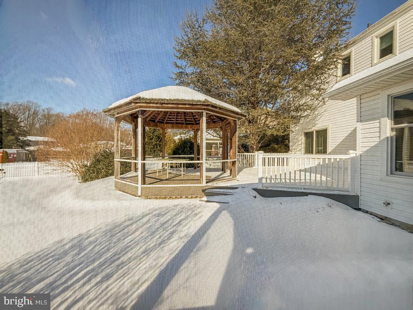
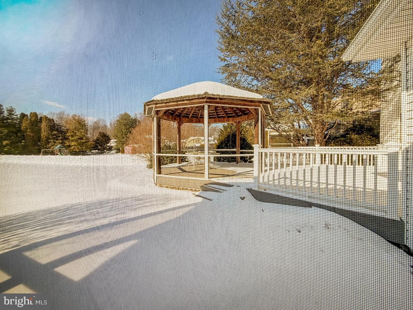
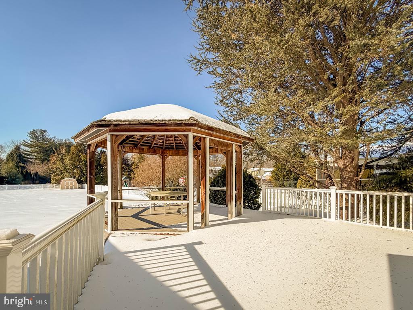
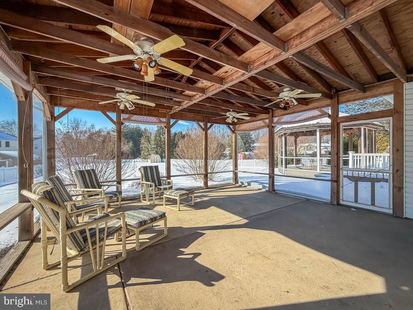
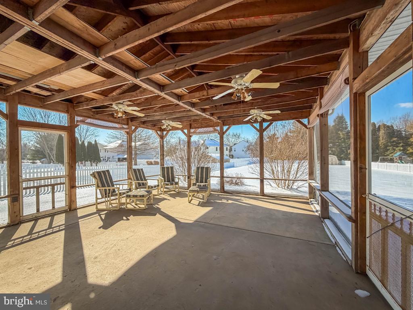
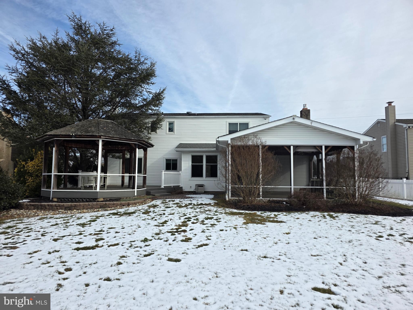
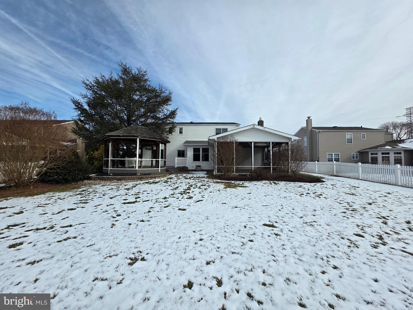
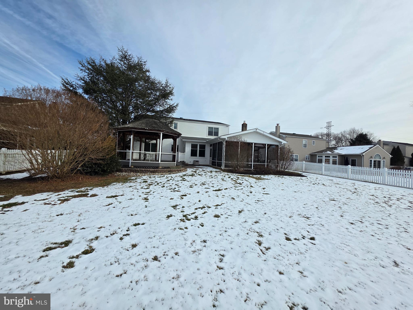
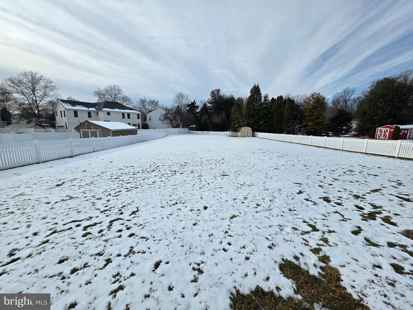
Outdoor living is a standout with extensive decking, including a screened-in deck, and a gazebo overlooking the large fenced yard. The inviting family room offers a cozy gas fireplace, while the fully remodeled 2nd floor bathrooms showcase stylish tile finishes. The luxurious hall bath includes a jacuzzi tub, creating a spa-like retreat. Hardwood and luxury vinyl flooring add both warmth and durability throughout. A two-car garage and full basement with a professional waterproofing system complete this exceptional home. Priced under the appraisal, this home offers immediate value and long-term confidence.

Share Property

Location

304 BARNSBURY ROAD, LANGHORNE, PA 19047

Status

Sold
Bill Eaves

Bill Eaves

TITLE

Broker Associate

Property Amenities

Interior
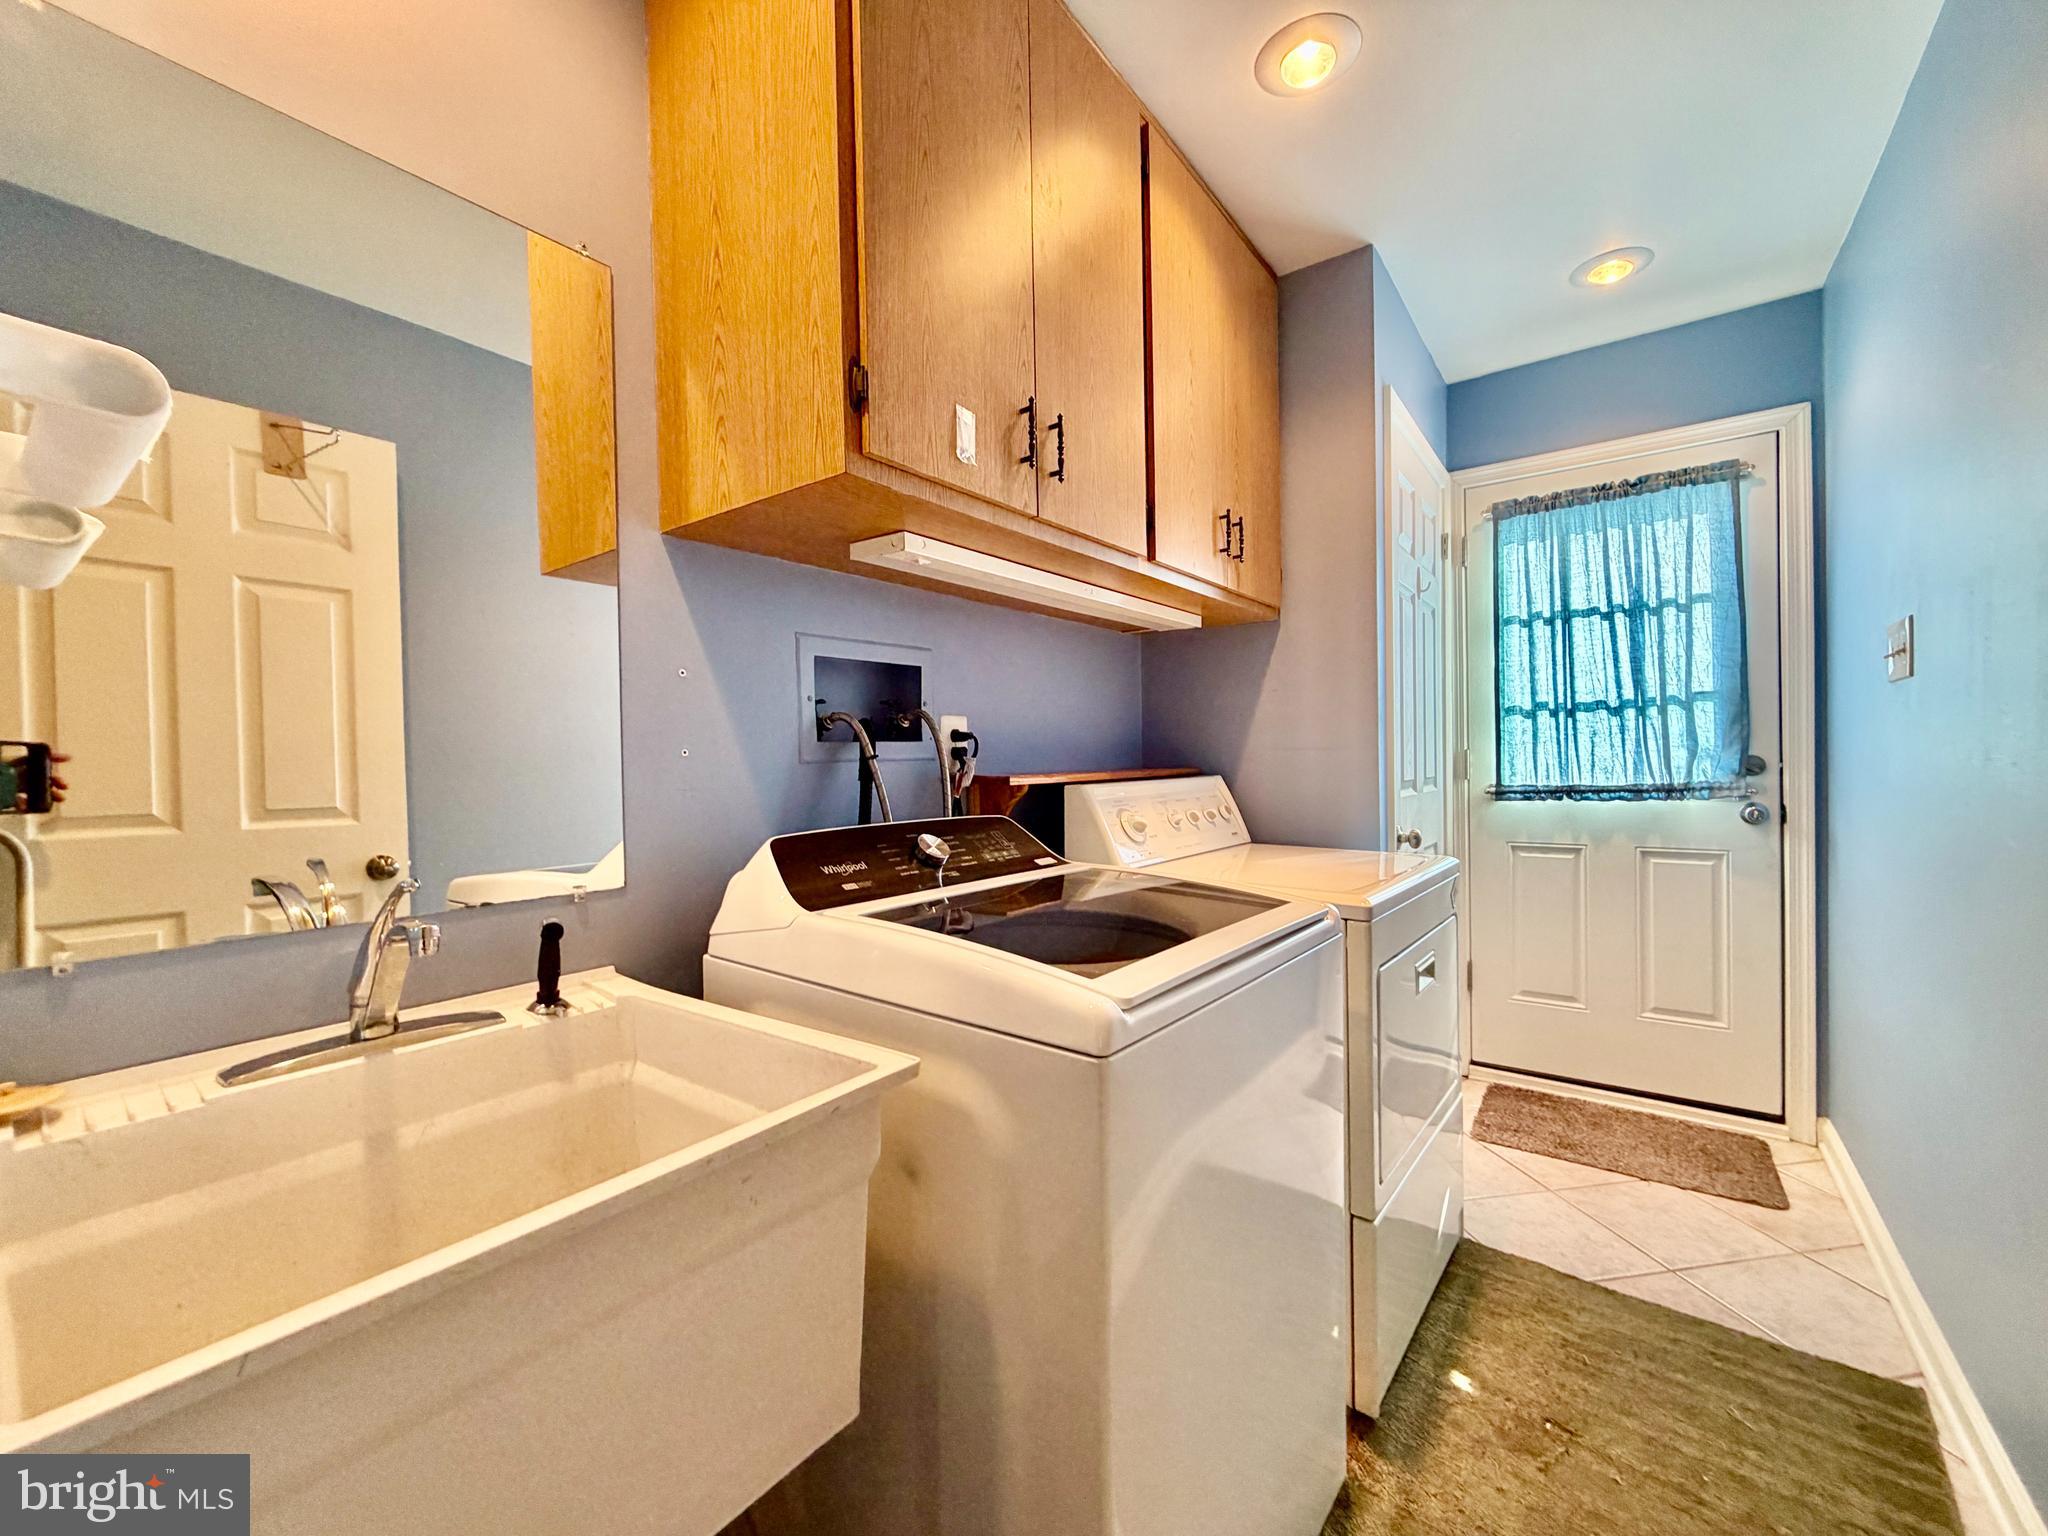
Laundry room Laundry Room
Appliances Gas Water Heater
Total Bedrooms: 4
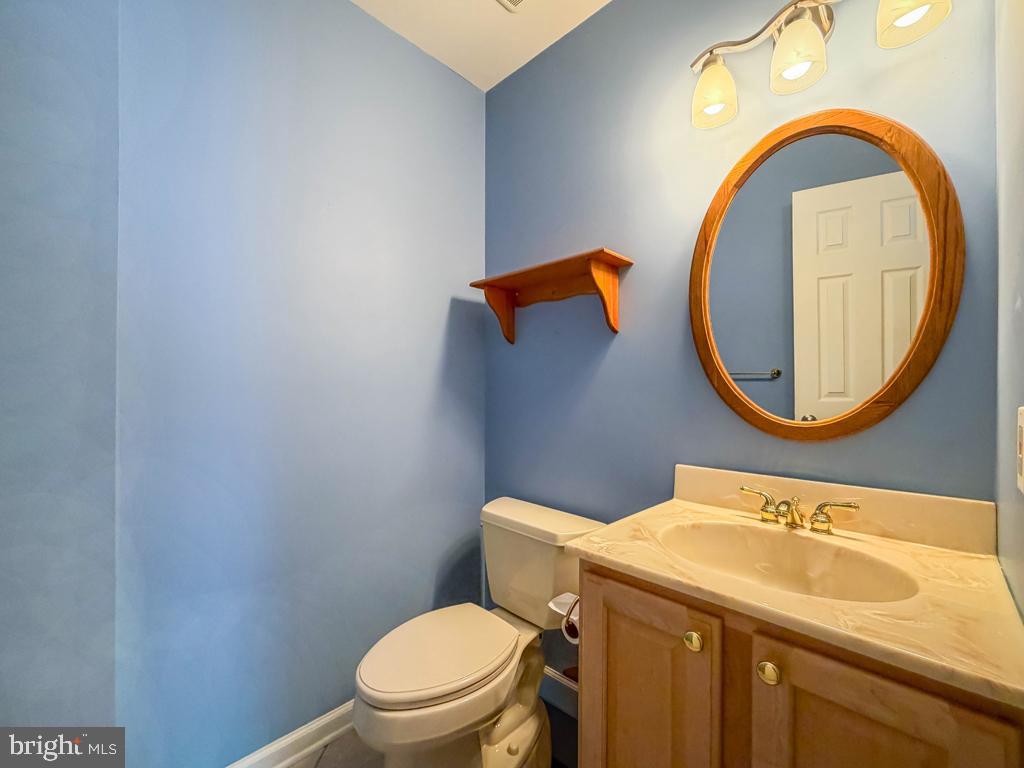
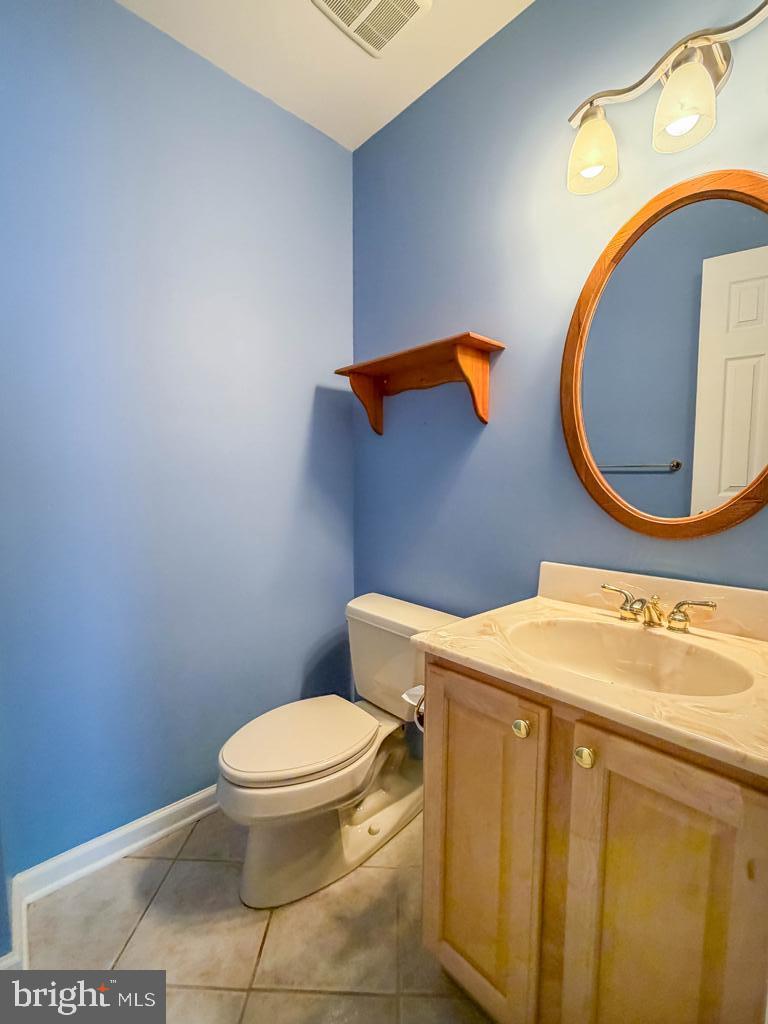
Half Bathrooms: 1
Full Bathrooms: 2
Area & Lot
Total area 2,348 Sq.Ft.
Lot Area 0.47 Acres
Living area 2,348 Sq.Ft.
MLS® ID PABU2113506
Year Built 1983
School District NESHAMINY
High School NESHAMINY
Middle School MAPLE POINT
Elementary School BUCK
Architecture Styles Colonial
Type Residential
Status Sold
Exterior
Stories 2
Pool None
Air conditioning Central Air, Electric
Heat type Natural Gas, Central, Forced Air
Water Source Public
Garage Space 2.0
Sewer Public Sewer
Parking Oversized, Garage Door Opener, Off Street, On Street, Garage, Driveway, Inside Entrance, Attached
Lot Features Front Yard, Back Yard
Finance
Sales Price $690,000
Real Estate Tax $8,943 yearly

Work With Bill

Get assistance in determining current property value, crafting a competitive offer, writing and negotiating a contract, and much more. Contact Bill today to discuss all your real estate needs!