Leave a Message

Thank you for your message. I will be in touch with you shortly.

75 DAWSON ROAD
75 DAWSON ROAD
75 DAWSON ROAD
75 DAWSON ROAD
75 DAWSON ROAD
75 DAWSON ROAD
75 DAWSON ROAD
75 DAWSON ROAD
75 DAWSON ROAD
75 DAWSON ROAD
75 DAWSON ROAD
75 DAWSON ROAD
75 DAWSON ROAD
75 DAWSON ROAD
75 DAWSON ROAD
75 DAWSON ROAD
75 DAWSON ROAD
75 DAWSON ROAD
75 DAWSON ROAD
75 DAWSON ROAD
75 DAWSON ROAD
75 DAWSON ROAD
75 DAWSON ROAD
75 DAWSON ROAD
75 DAWSON ROAD
75 DAWSON ROAD
75 DAWSON ROAD
75 DAWSON ROAD
75 DAWSON ROAD
75 DAWSON ROAD
75 DAWSON ROAD
75 DAWSON ROAD
75 DAWSON ROAD
75 DAWSON ROAD
75 DAWSON ROAD
75 DAWSON ROAD
75 DAWSON ROAD
75 DAWSON ROAD
75 DAWSON ROAD
75 DAWSON ROAD
75 DAWSON ROAD
75 DAWSON ROAD
75 DAWSON ROAD
75 DAWSON ROAD
75 DAWSON ROAD
75 DAWSON ROAD
75 DAWSON ROAD
VIEW PHOTOS
Courtesy of Keller Williams Real Estate - Newtown
$625,000

75 DAWSON ROAD

3 Beds 2 Baths 1,610 Sq.Ft. 0.71 Acres

Description

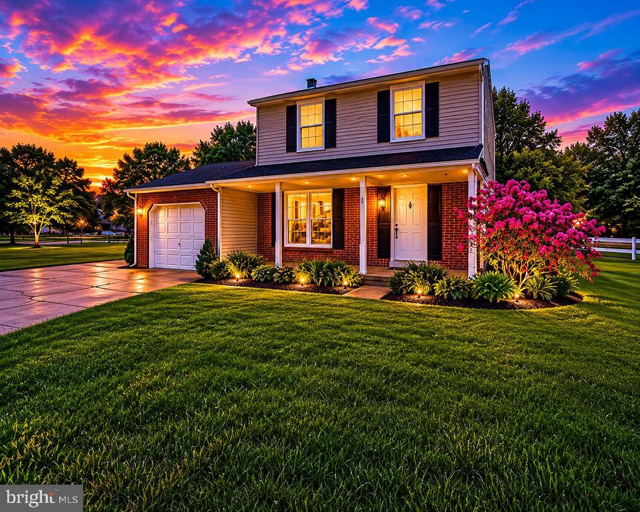
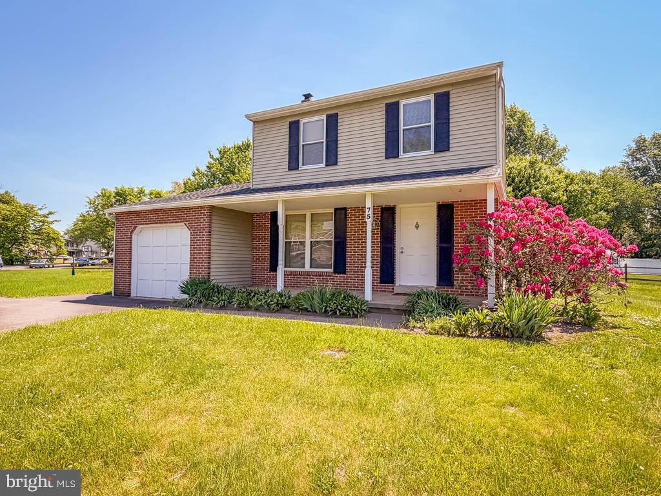
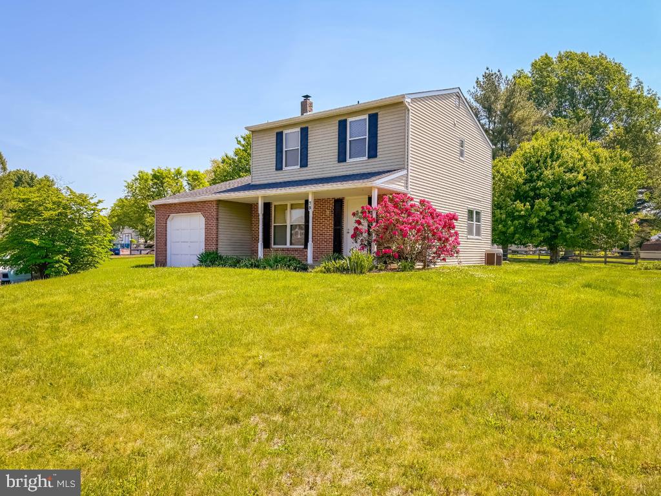
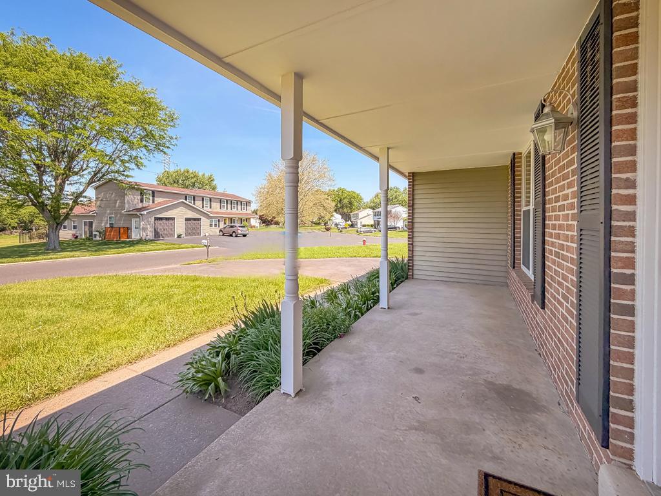
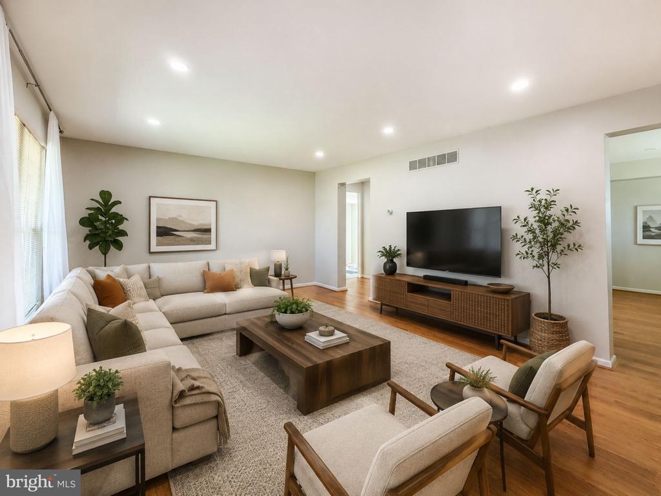
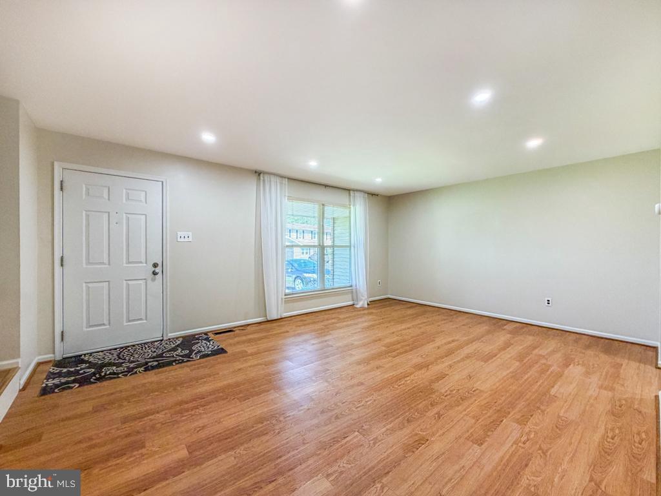
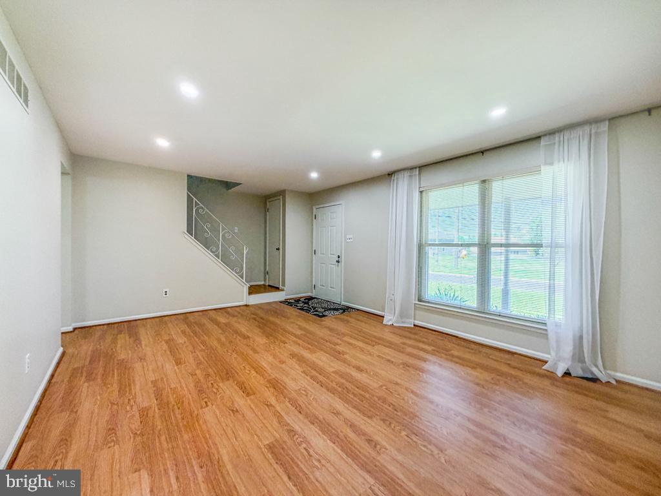
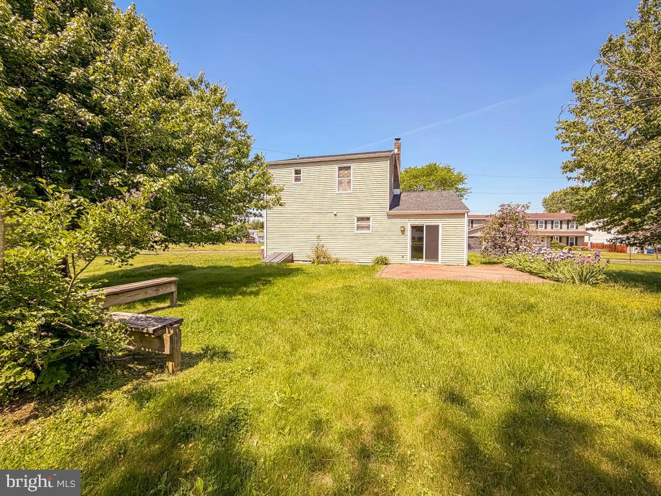
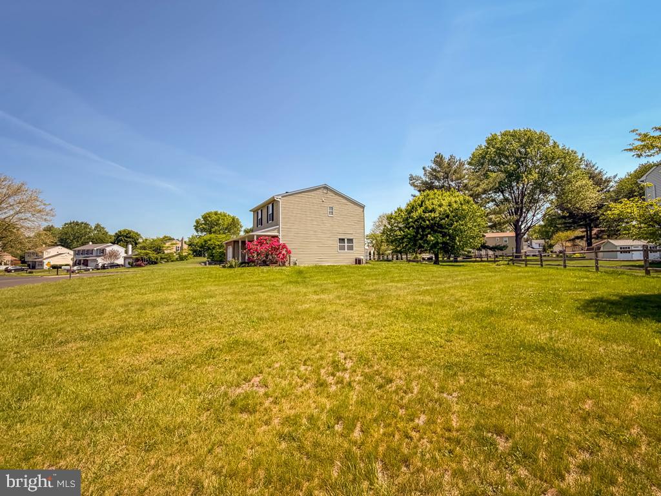
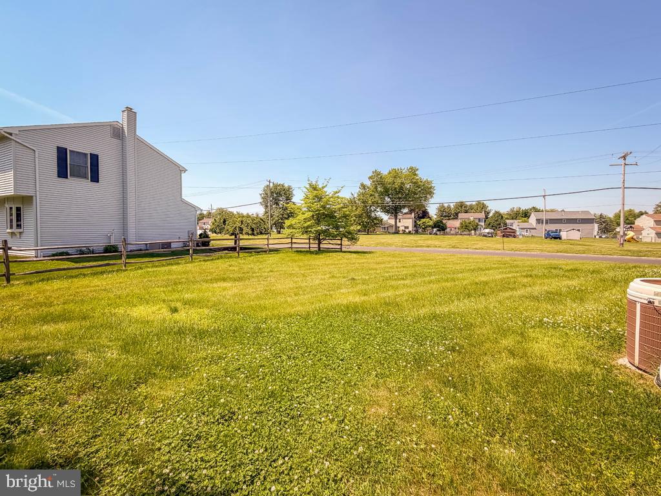
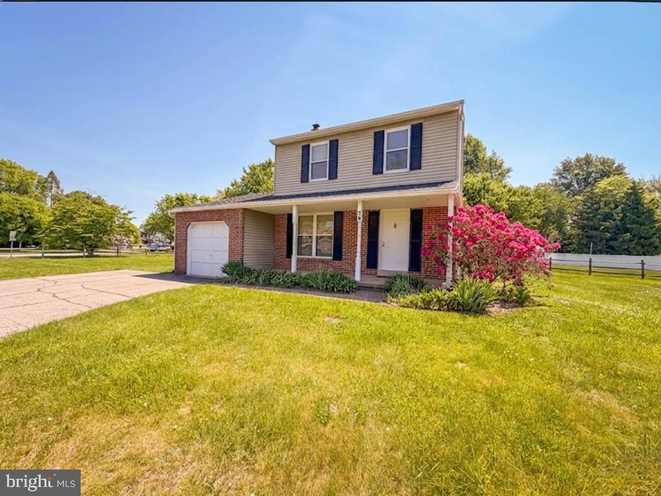
Welcome to desirable Silver Lake at Newtown -- one of the area's most sought-after communities offering beautiful open space, a neighborhood feel, and access to a top-rated school district. Situated on a professionally landscaped corner lot with classic post-and-rail fencing and open space directly across the street, this Colonial-style home delivers both charm and functionality.

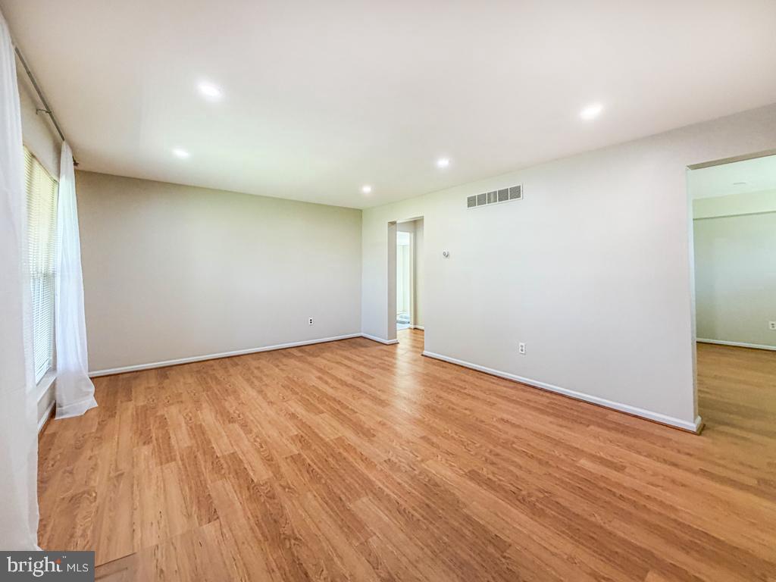
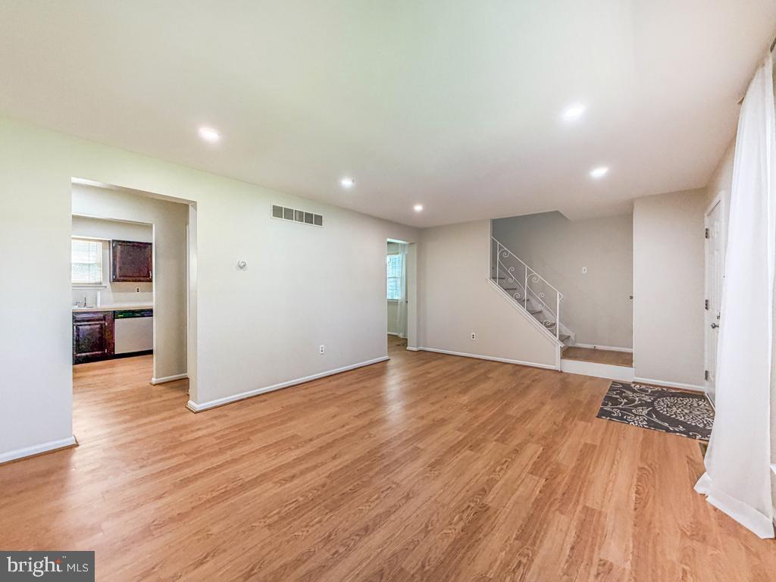
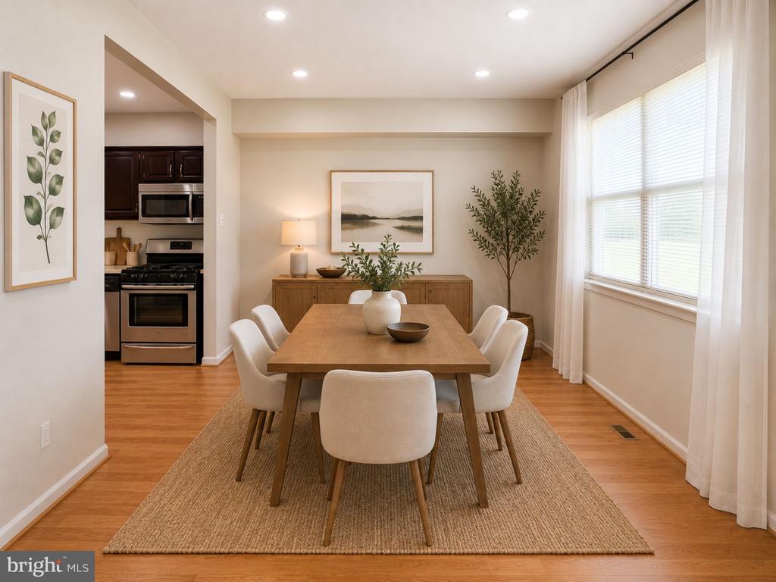
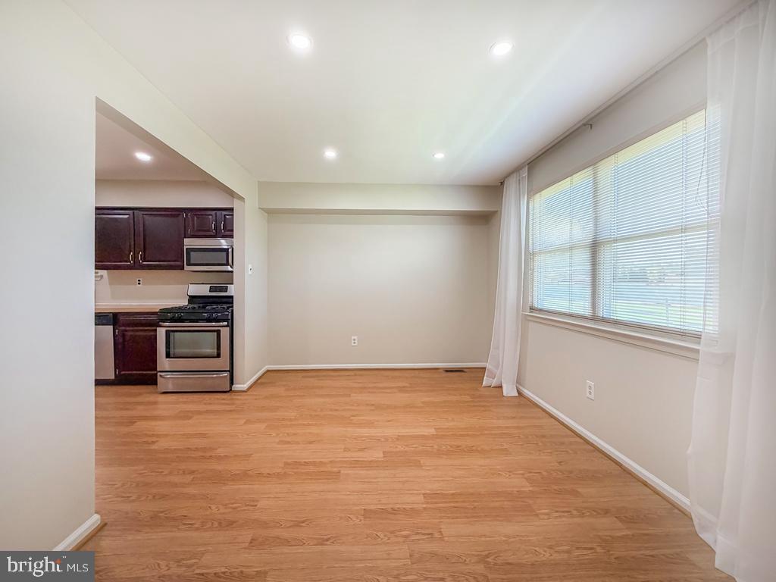
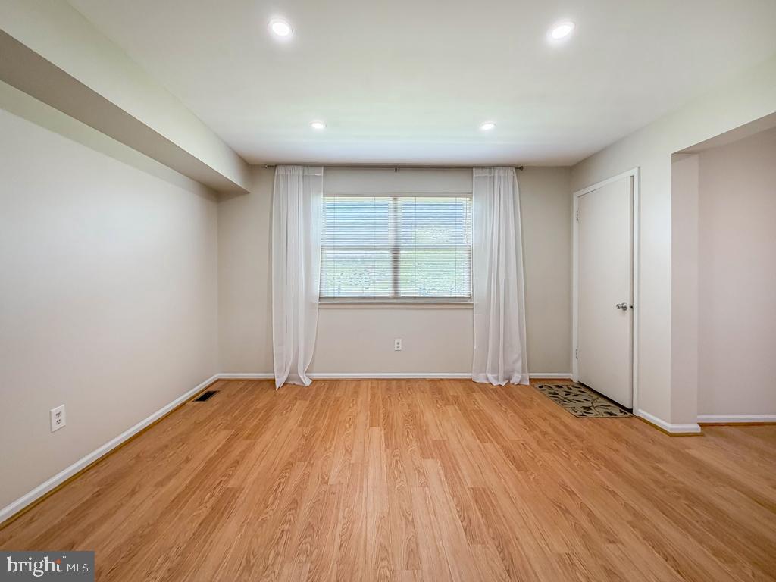
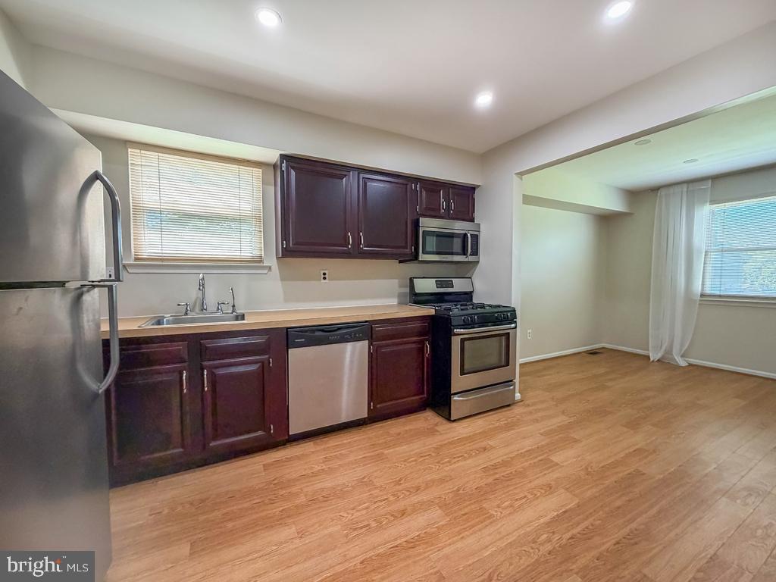
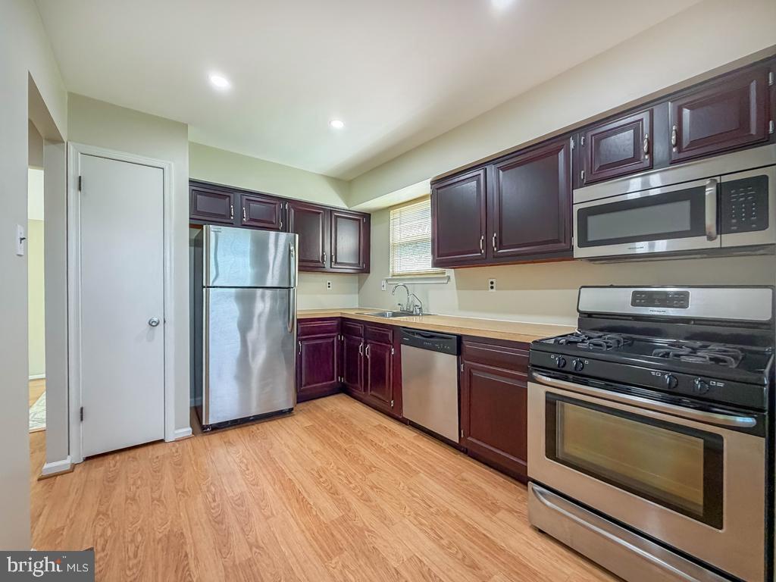
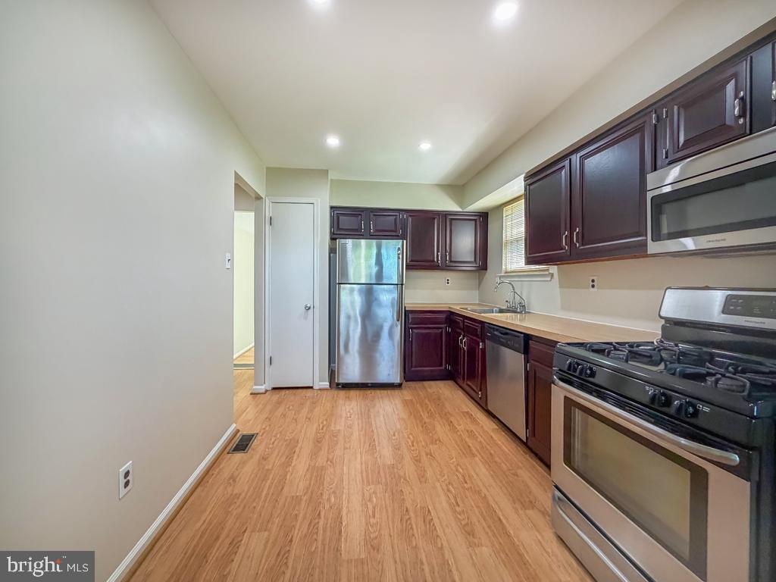
Step inside to find stunning Congoleum luxury vinyl flooring with the rich look and feel of hardwood throughout much of the home. The spotless remodeled kitchen features matching stainless steel appliances, a stainless sink, custom cherry-toned cabinetry, and butcher-block style countertops that perfectly complement the space while still offering an easy transition for future granite upgrades.

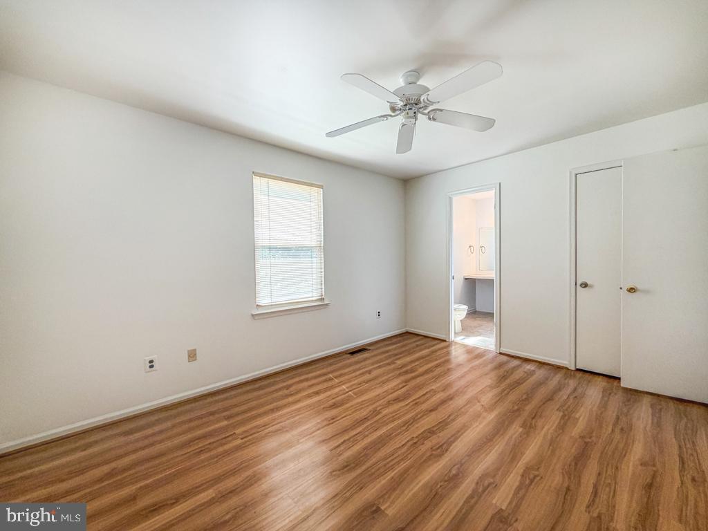
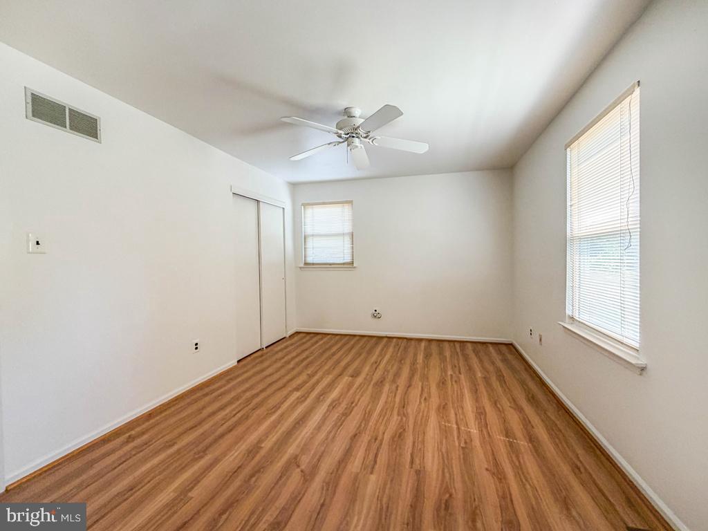
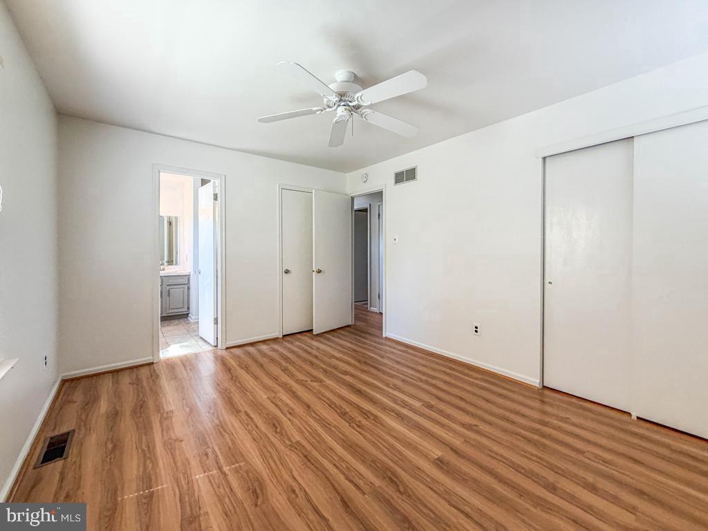
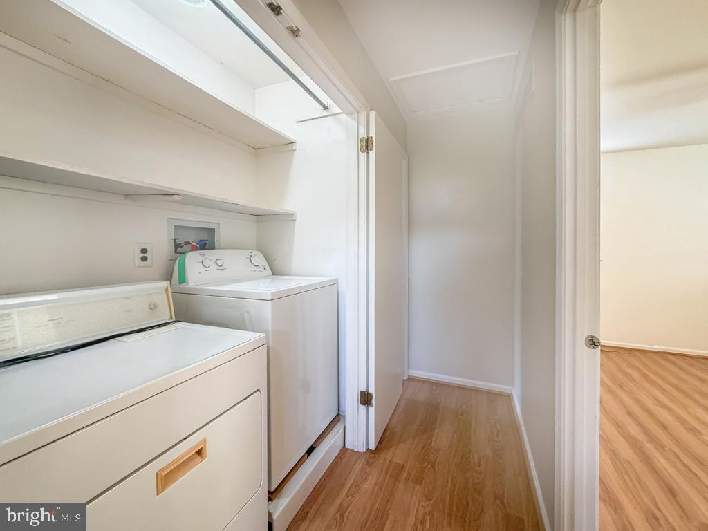
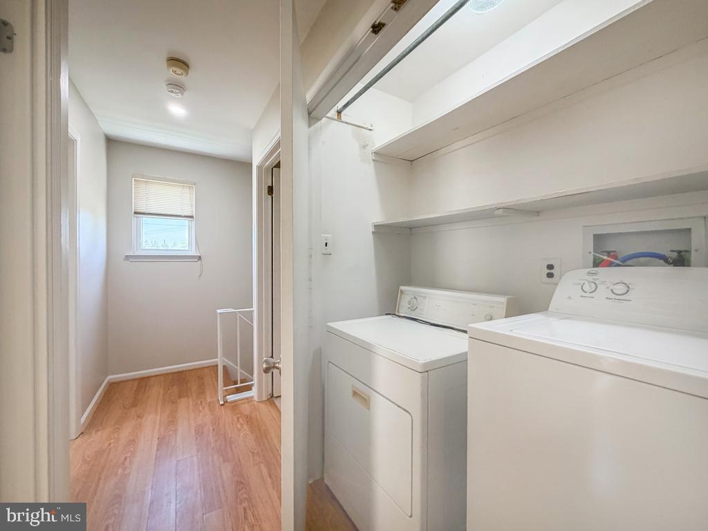
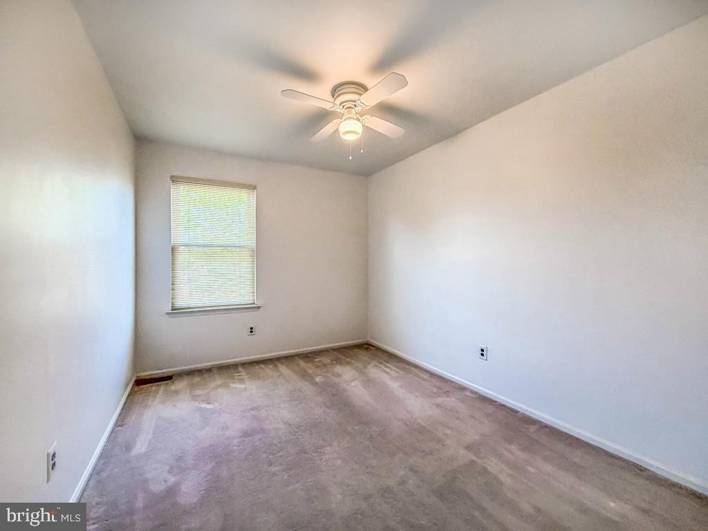
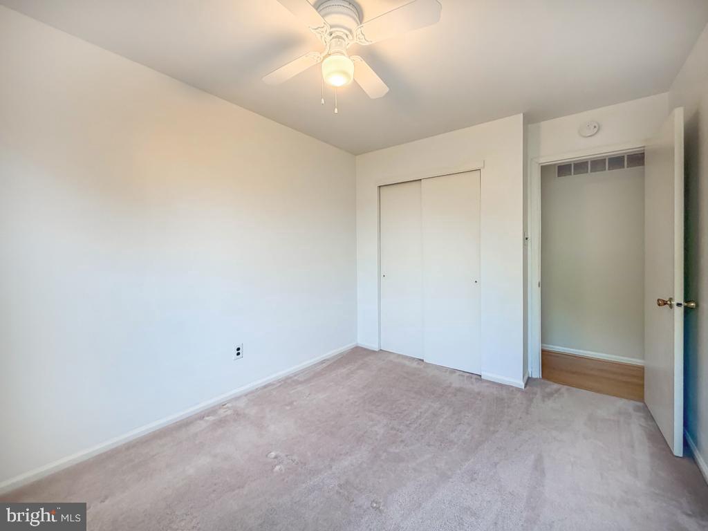
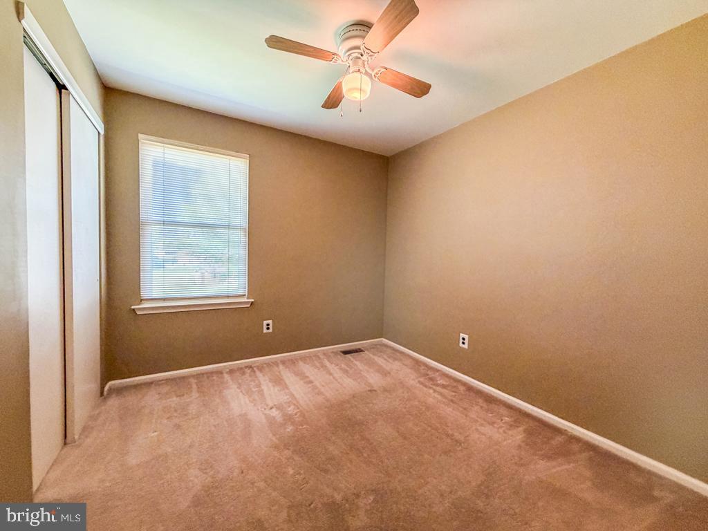
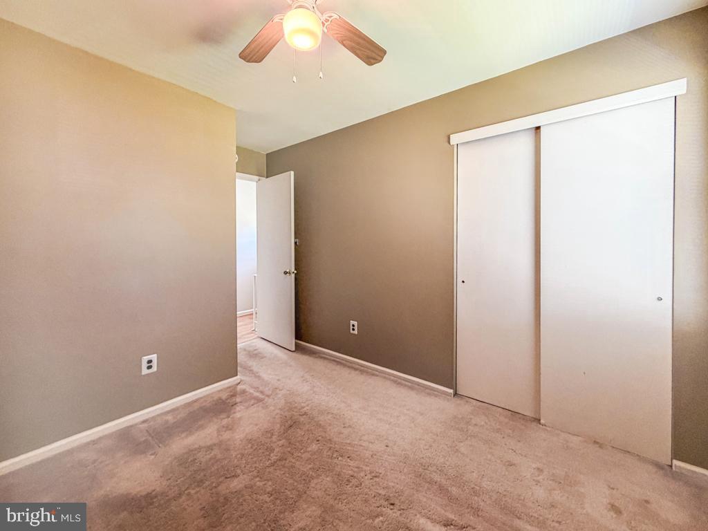
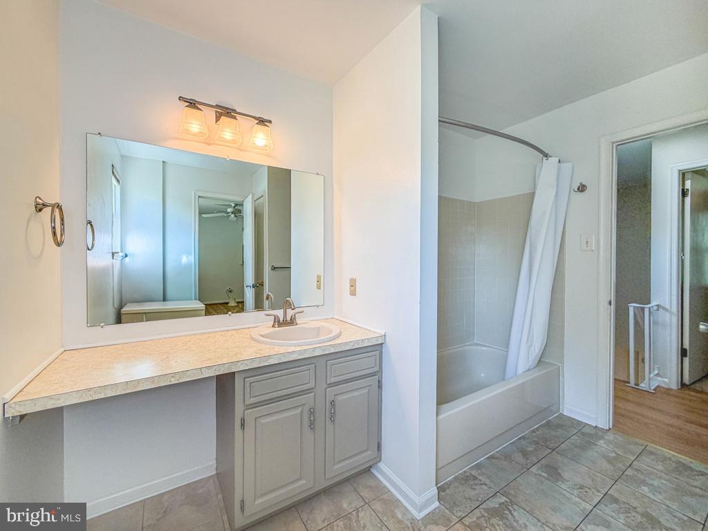
Upstairs, you'll find more impeccable hardwood-look flooring in the hallway and primary bedroom, along with two additional generously sized bedrooms with ceiling fans. The full bathroom offers convenient dual access from both the hallway and the primary bedroom. Even better, the second-floor laundry room means no more hauling laundry up and down stairs.

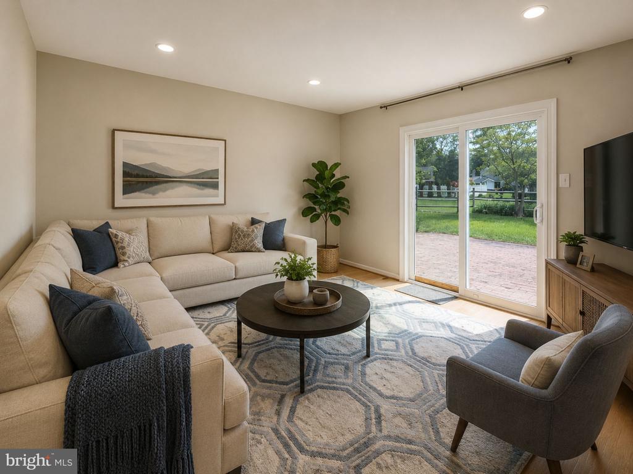
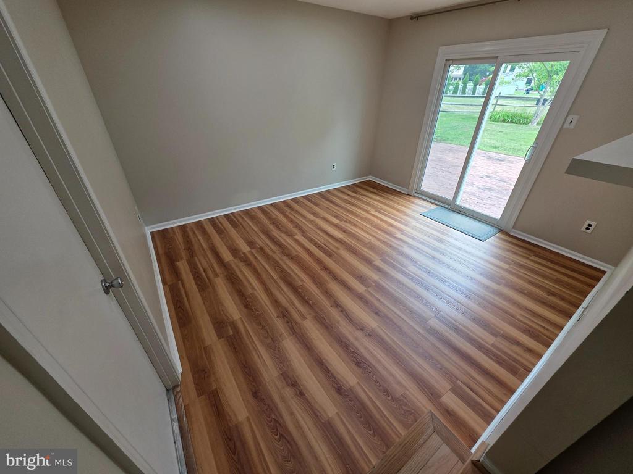
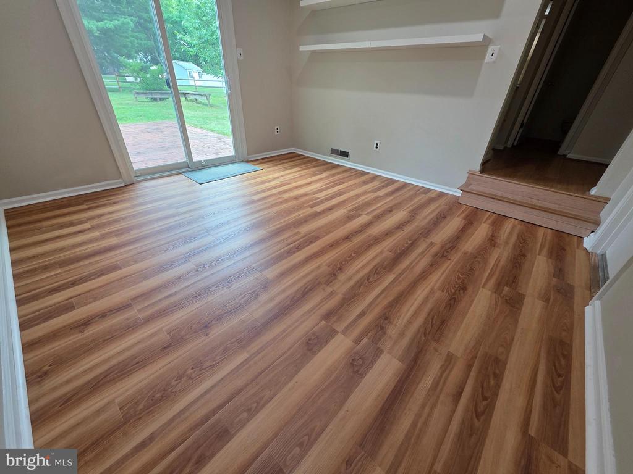
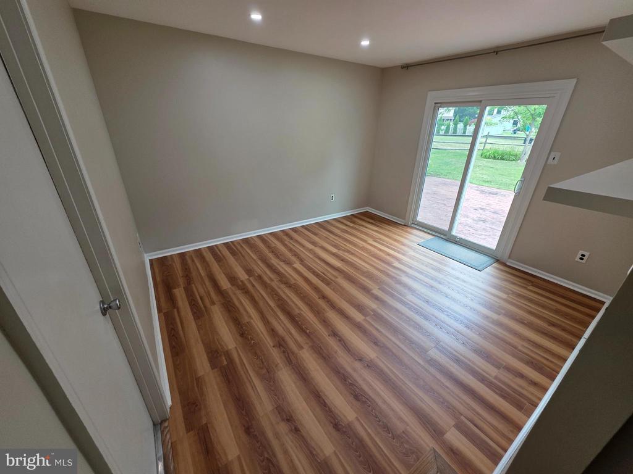
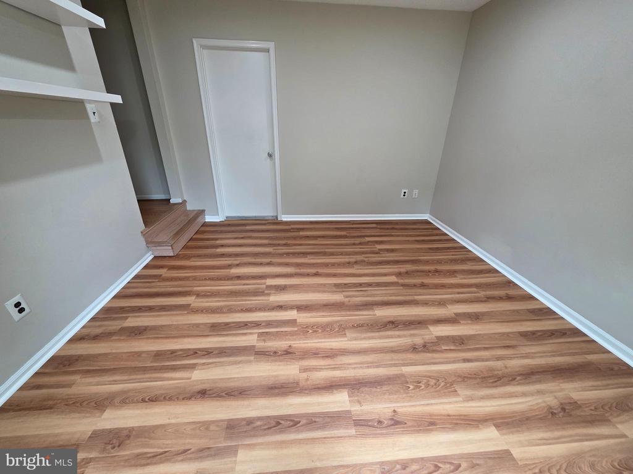
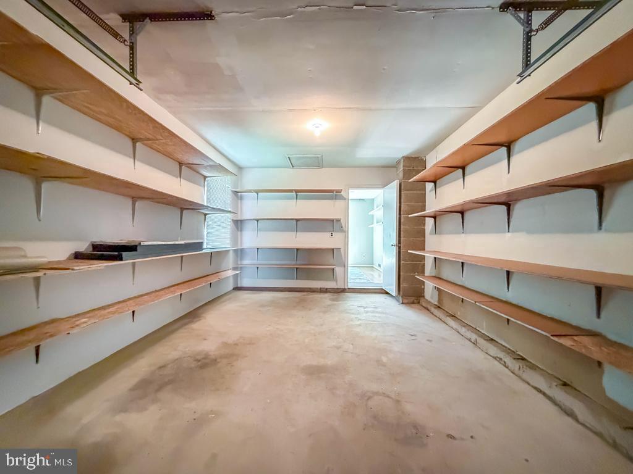
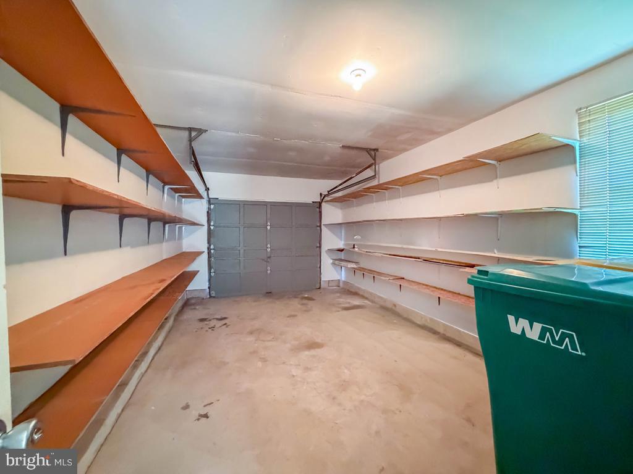
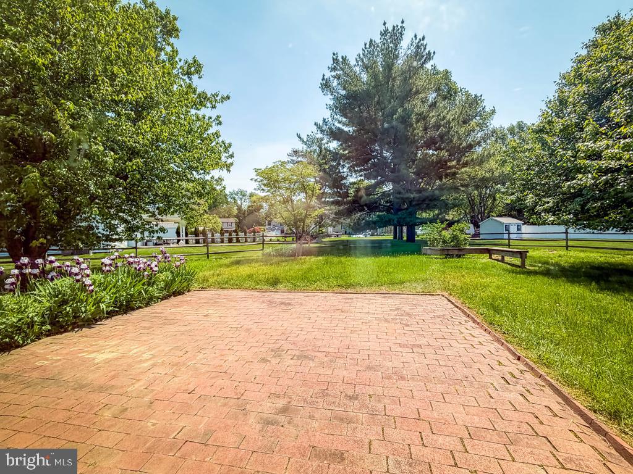
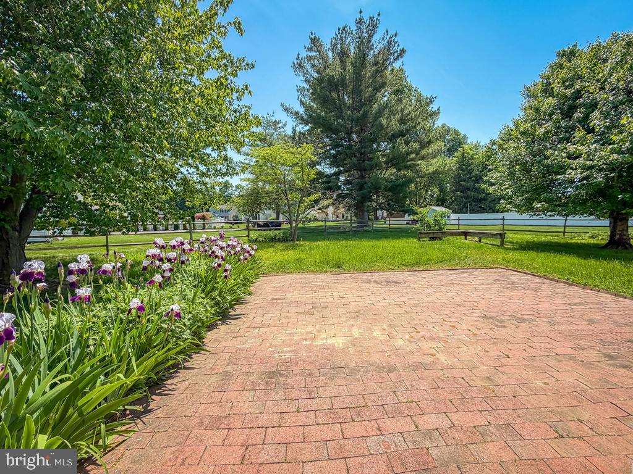
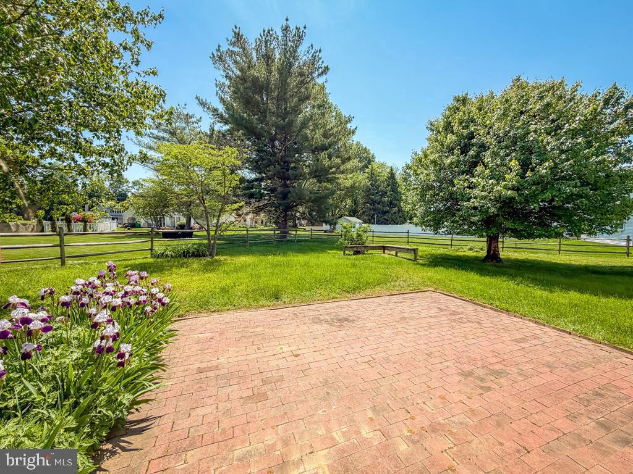
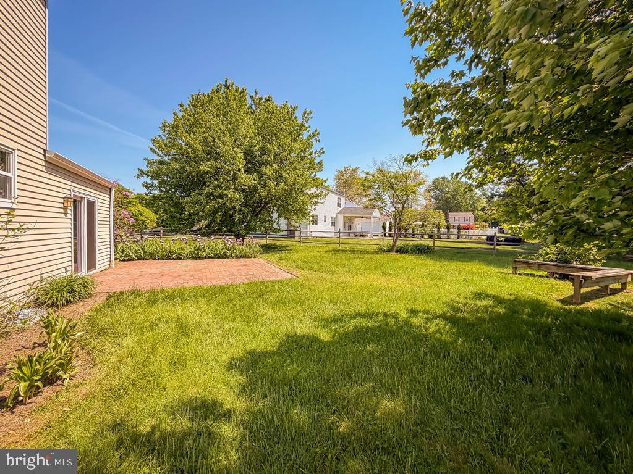
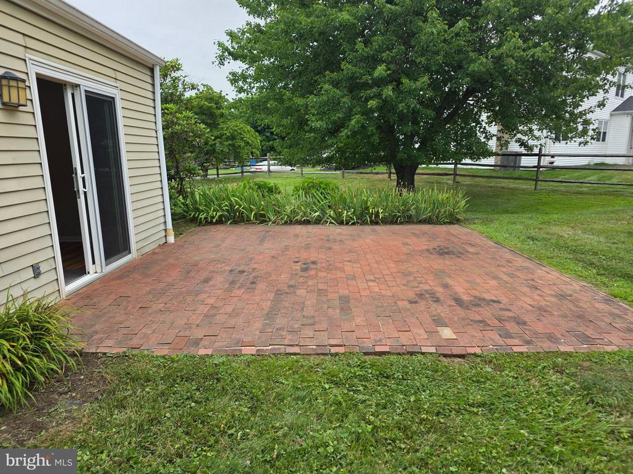
The inviting family room with hardwood floors features ultra-secure sliding doors leading to a custom paver patio overlooking a peaceful, tranquil setting -- perfect for relaxing or entertaining. An oversized driveway provides plenty of parking for up to four cars and even leaves room for a basketball net in front of the attached front-entry garage.

Share Property

Location

75 DAWSON ROAD, LANGHORNE, PA 19047

Status

For Sale
Bill Eaves

Bill Eaves

TITLE

Broker Associate

Property Amenities

Interior
Laundry room Upper Floor
Appliances Built-In Microwave, Built-In Range, Dishwasher, Disposal, Dryer, Humidifier, Microwave, Refrigerator, Stainless Steel Appliances, Washer, Dryer - Gas
Total Bedrooms: 3
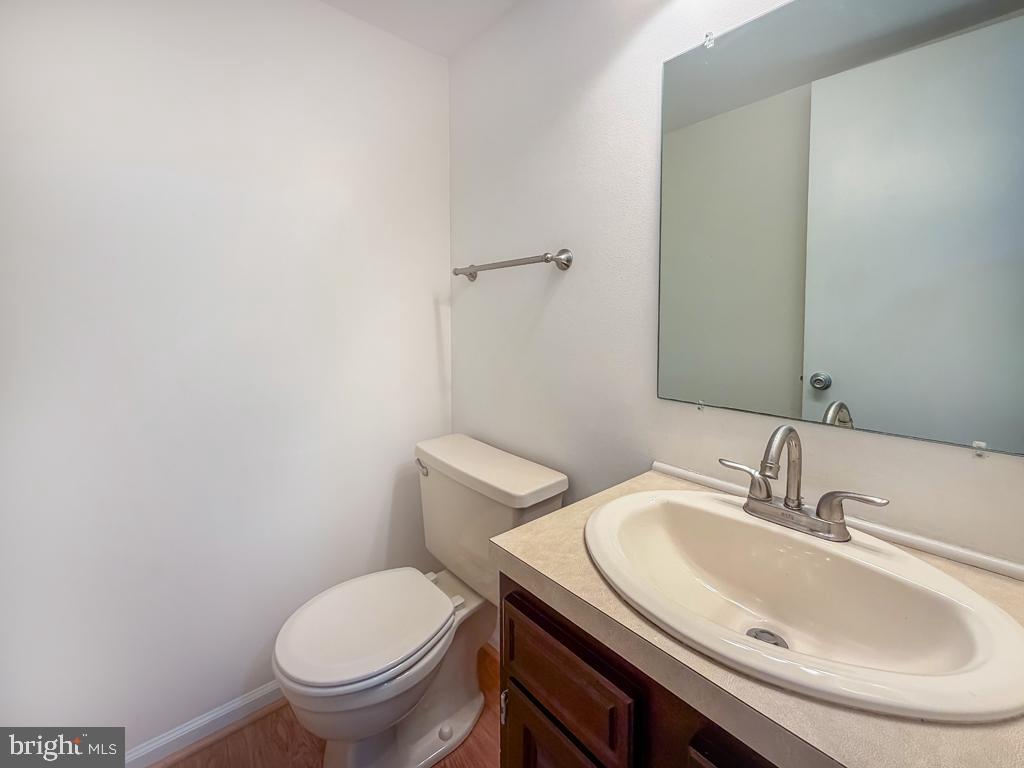
Half Bathrooms: 1
Full Bathrooms: 1
Other Interior Features Attic/House Fan, Family Room Off Kitchen, Kitchen - Eat-In, Recessed Lighting, Ceiling Fan(s), Formal/Separate Dining Room, Pantry, Wood Floors
Area & Lot
Total area 1,610 Sq.Ft.
Lot Area 0.71 Acres
Living area 1,610 Sq.Ft.
MLS® ID PABU2122376
Year Built 1983
School District NESHAMINY
High School NESHAMINY
Middle School MAPLE POINT
Elementary School BUCK
View Description Garden/Lawn
Architecture Styles Colonial
Type Residential
Status For Sale
Exterior
Stories 2
Pool No Pool
Air conditioning Central A/C
Heat type Forced Air
Disability Features None
Water Source Public
Garage Space 1.0
Sewer Public Sewer
Parking Attached Garage, Driveway, Off Street, On Street
Lot Features Front Yard, Rear Yard, Side Yard(s), Corner, Cleared, Irregular, Level, Landscaping, Premium
Roof Architectural Shingle
Utilities Above Ground
Finance
Sales Price $625,000
Real Estate Tax $7,431 yearly
image

Schedule a Showing

I would love to show you this beautiful property. Please select your preferred date and time below. I will be in touch shortly to confirm your appointment.

Schedule a Showing

I would love to show you this beautiful property. Please select your preferred date and time below. I will be in touch shortly to confirm your appointment.

Thank you for your interest in 75 DAWSON ROAD, LANGHORNE, PA 19047. We are reviewing your request and will be in touch shortly!

Mortgage Calculator

Estimate your monthly mortgage payment, including the principal and interest, property taxes, and HOA. Adjust the values to generate a more accurate rate.

All estimates are provided for informational purposes only. Actual amounts may vary.
$0,000 Your Payment 20 15 65
$0,000 Your Payment

Work With Bill

Get assistance in determining current property value, crafting a competitive offer, writing and negotiating a contract, and much more. Contact Bill today to discuss all your real estate needs!